
AdverGroup 1-630-675-2111

Local Inverness Front Stoop, Walkway & Retaining Wall ContractorNatural Innovations | Retaining Wall, Front Entrance, Planting | Inverness

Design and Built by Natural innovations:

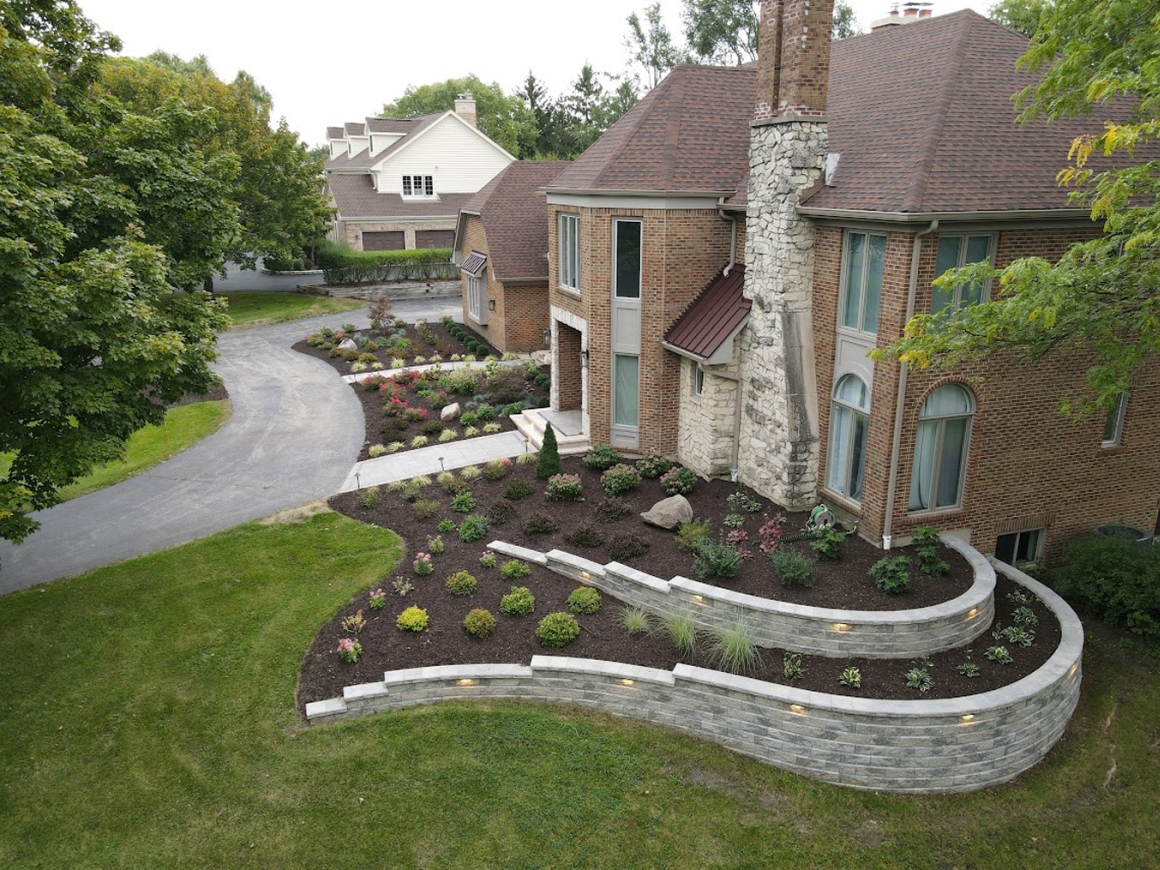
This front entrance re-design in Inverness began with a functional terraced retaining wall system. The walls were built with Unilock Pisa XL ‘Granite’ wall block with matching Pisa coping.   The front stoop was re-done with U-Cara Umbriano ‘Summer Wheat’ risers and Ledgestone ‘Buff’ step treads.  The walkways were done in Bristol Valley ‘Steel Mountain’ pavers with Copthorne ‘Basalt’ accent, and Brussels Block ‘Limestone’ soldier course.

A low-voltage lighting system was installed with Ledgelights on the stoop, steps and retaining wall, path lighting along the driveway and walkways, and up-lighting on the trees and house façade to illuminate the property at night.

If you are thinking about redesigning your outdoor space to include some of features shown here,

Contact Natural Innovations Landscaping for an estimate today.

Local Palatine Brick Paver Patio and Pergola ContractorNatural Innovations | Paver Patio, Seat Wall, Pergola | Palatine

Designed and Built by Natural Innovations:

This paver patio was done in Unilock Beacon Hill Smooth ‘Bavarian Blend’ pavers with a Copthorne Basalt accent and Brussels Block ‘Sandstone’ Soldier course.  The stoop and seat wall were built using Olde Quarry ‘Sandstone’ wall block with Ledgestone ‘Buff’ coping.  Copthorne Basalt banding was used in the seat wall.  The pergola was built with all Smooth Red Cedar lumber: 6×6 posts, 2×12 beams and 2×8 rafters with top-runners on 8” centers to provide ample shade to this out door space.

Low-voltage lighting was installed to enhance this outdoor space into the evening hours.

If you are thinking about redesigning your outdoor space to include some of features shown here,

Contact Natural Innovations Landscaping for an estimate today.


Local Schaumburg Pergola, Patio & Outdoor Lighting ContractorNatural Innovations | Paver Patio, Pergola, Pillars, Seat Wall | Schaumburg

Designed and Built by Natural Innovations:

This outdoor living space in Schaumburg was built using Unilock Beacon Hill Smooth ‘Fossil’ pavers with Copthorne ‘Basalt’ accents and a Brussels Block ‘Sandstone’ soldier course. The seat wall and stoop were done in Olde Quarry ‘Sandstone’ wall block with Copthorne ‘Basalt’ banding and Ledgestone ‘Buff’ coping.

The pergola was built with rough sawn Red Cedar lumber using 6×6 posts, 2×10 beams, 2×8 rafters and 2×2 purlins, all custom built on site.  The pillars at the base of each post use Unilock Rivercrest ‘Buff’ wall material with Copthorne ‘Basalt’ banding and Ledgstone pillar caps.

Low-voltage landscape lighting was used with ledge lights on the columns, steps, and seat wall, path lighting along the walkway and up-lighting on the Red Maple tree to accent the features of this space at night.

If you are thinking about redesigning your outdoor space to include some of features shown here,

Contact Natural Innovations Landscaping for an estimate today.

Natural Innovations is a local Landscape Design and landscaping contractor that specializes in drainage and grading in Chicago’s suburbs and nearby.

Diagnose the Drainage Issues

Does your sump pump run like crazy even after a minimal rainfall? Do you have standing water on your property hours after the rain stops?  There are a variety of solutions that we can employ to help resolve various drainage issues. As a hardscape contactor and landscape designer we are always conscious of drainage patterns on our sites. We make sure to prioritize and correct any existing drainage issues during our builds. We will perform an inspection of your property and identify the challenges presented by the unique characteristics of the site.  This will allow us to make the best plan to resolve any drainage issues that are present.

Divert the excess Water

Often we find that downspouts are discharging adjacent to the structure of the building.  This water is able to flow down into your foundation drain tile and into your sump pump.  Rather than putting your sump pump on overtime, the solution is to extend your downspout discharges away from the building structure and install pop-up bubblers. Sump pump discharges can also be extended to areas that will better disperse the water.  Drain tiles can be installed in low-areas or around structures to capture excess water and divert it to other areas.

Fix Grading Issues

Anther common issue we find is when sidewalks, patios, or planting beds are back-pitched.  This will direct surface water towards the building rather than away from it. Being a Brick Paver Contractor that is an easy fix for us.  We can eliminate surface grading problems that interfere with the natural drainage path on on your property.  This may be the result of by-gone trees/planting beds, lack of maintenance, or poor planning in the initial construction process.  We can create drainage swales to collect surface water and direct it where it needs to go and/or restore swales that may be impeded by years of sediment build up.  In cases that present greater challenges, we can also install French drains and storm water collection systems to redirect water without negatively impacting adjacent properties.

Permeable Pavers

Permeable Paver Installations are another excellent drainage solution.  Over the past few decades these permeable systems have been implemented around the world to help alleviate drainage problems caused by impervious surfaces.  Permeable pavers allow the rainwater to flow through the paver joints, into permeable or open-graded base material, and then down into the subsoil.  This takes the added pressure off of the surrounding areas where surface water would otherwise be directed, allowing for better overall drainage on the property.  In many cities and villages permeable paver installations do not count against your total allowed lot coverage either.  All of these factors can make permeable pavers a desirable and functional option in many situations.

If you are seeking a local drainage and grading contractor to get your property, install a french drain, extend downspouts or sump pump lines, and/or install a new permeable paver patio or driveway on your property, Contact Us today!

Local Palatine Brick Paver Patio, Outdoor Kitchen and Grill Island ContractorNatural Innovations | Paver Patio, Oudoor Kitchen | Palatine

Designed and Built by Natural Innovations:

This backyard patio in Palatine was done in Unilock Brussels Block ‘Sierra’ pavers with Copthorne ‘Basalt’ accents.  The grill island was built using Olde Quarry ‘Sierra’ wall block with Copthorne ‘Basalt’ banding and finished with a polished granite countertop.  The steps and seat wall were built using matching wall materials and topped with Ledgestone ’Buff’ coping.  Low-voltage lighting was used with Ledge lights on the wall, steps and island, path lights on the outer edge of the patio and up-lighting on the Red Oak tree to extend the aesthetic of this outdoor living space past sunset.

If you are thinking about redesigning your outdoor space to include some of features shown here,

Contact Natural Innovations Landscaping for an estimate today.

Local Inverness Walkway & Front Stoop ContractorNatural Innovations | Front Entrance | Inverness

Designed and Built by Natural Innovations:

This paver walkway, patio, and front stoop installation was done using Unilock Beacon Hill Flagstone pavers in ‘Bavarian Blend’ with Mattoni ‘Cocoa Brown’ accents and Brussels Block ‘Sandstone’ soldier course.  The walkway is almost six feet wide and lends excellent proportion to both the distance covered and the architecture of the home. The front stoop was built with U-Cara ‘Summer Wheat’ wall block with Ledgestone ‘Buff’ coping.

A warm-toned low voltage lighting system was used to illuminate the property at night. Ledgelights were used on the all steps, path lights lead you down the walkway and up-lighting accents that stone façade of this beautiful home to add security and curb appeal after the sun has set.

If you are thinking about redesigning your outdoor space to include some of features shown here,

Contact Natural Innovations Landscaping for an estimate today.

Landscape Design Paver Patio Outdoor Kitchen Retaining Wall

Natural Innovations | Terraced Paver Patio, Retaining Walls, Steps, Outdoor Kitchen, Fire Feature | Roselle

Designed and Built by Natural Innovations:

This hardscape project in Roselle began with a 150 long by 5’ tall, reinforced retaining wall with built-in steps to create a terraced outdoor living space.  The two terraced patios were done in Unilock Beacon Hill Smooth ‘Fossil’ pavers, with a two tone Copthorne accent in ‘Burnt Clay’ and ‘Basalt,’ and a Brussels Block ‘Limestone’ soldier course.

The U-shaped outdoor kitchen was built using U-Cara modular units with ‘Fossil’ pitched fascia panels and Series ‘Onyx Black’ banding with a polished granite countertop.  The island is complete with a mini-fridge, 3 burner gas stove, 5-burner gas grill by Blaze, drawer set, cabinets, sliding trash can, and built-in ledge for the Kamado. The fire feature is a natural gas fueled bowl that sits on top of the pavers.

The retaining was built using Unilock Pisa XL ‘Granite’ wall block and matching Pisa coping. The steps and stoop were done in Olde Quarry ‘Granite’ wall block with Ledgestone ‘Buff’ step treads.

The circular accent patio was done in Copthorne ‘Tri-color red’ with border that matches the main patios.  Walkways were done in Brussels Block ‘Limestone’ with matching border as well.  Natural sandstone step slabs were laid within the walkway.

There is no shortage of mood-setting low-voltage lighting after the sun goes down with over 40 Ledgelights on the retaining wall, stoop, steps and island to match the scale of this build.

« ‹ of 2 › »

If you are thinking about redesigning your outdoor space to include some of features shown here,

Contact Natural Innovations Landscaping for an estimate today.

Local Schaumburg Project Driveway, Front Walkway and Overhung Porch ContractorNatural Innovations | Front Entrance: Brick Paver Driveway, Walkway, Porch and Steps | Schaumburg

Designed and Built by Natural Innovations:

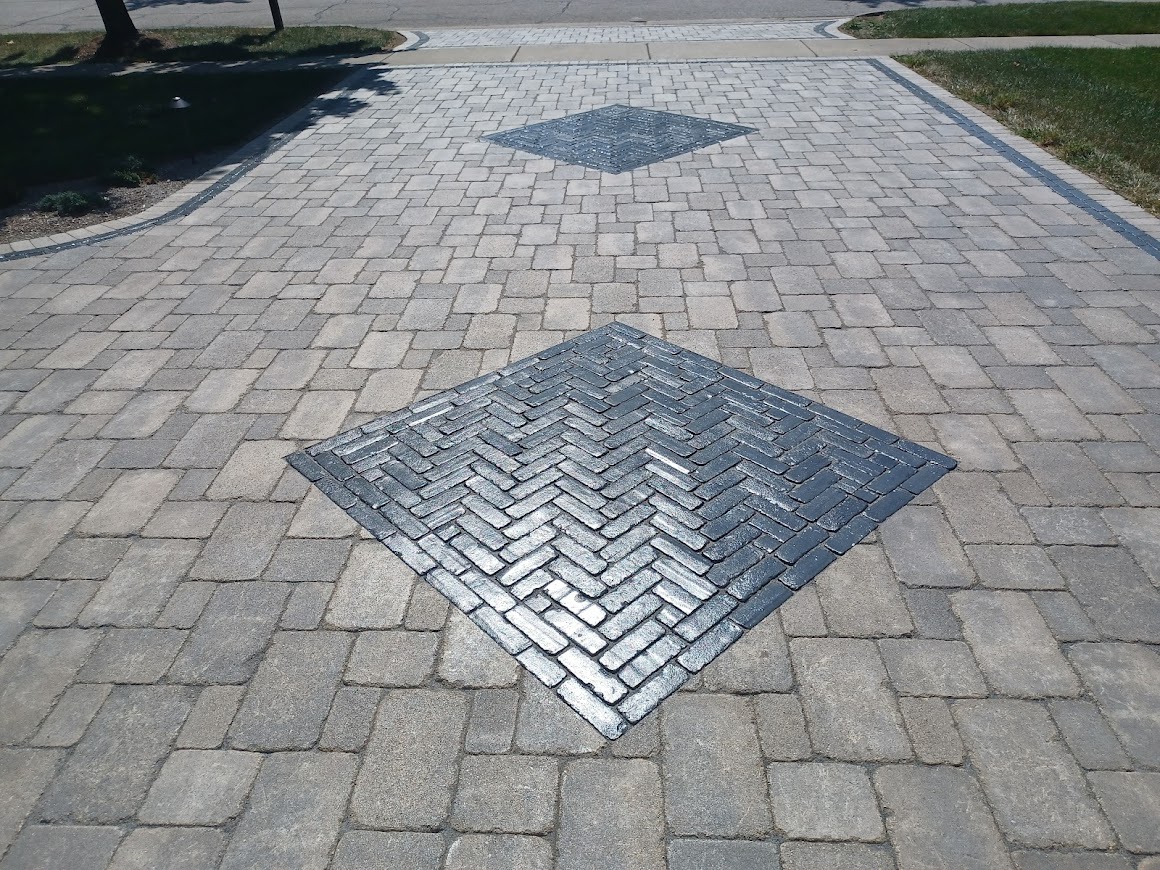
This front entrance in Schaumburg used Unilock Brussels Block ‘Limestone’ pavers with Copthorne ‘Basalt’ accents and diamond shaped inlays on the driveway and front walkway.  The front stoop was constructed using U-Cara Umbriano ‘Summer Wheat’ fascia panels and Ledgestone ‘Buff’ coping with matching pavers over the existing concrete stoop.

Low-voltage landscape lighting finishes this project off nicely with ledgelighting on the stoop and step, path lights leading up the front walk and up-lighting placed on the house façade and select plant material.

If you are thinking about redesigning your outdoor space to include some of features shown here,

Contact Natural Innovations Landscaping for an estimate today.

Natural Innovations | Landscape Design | Arlington Heights

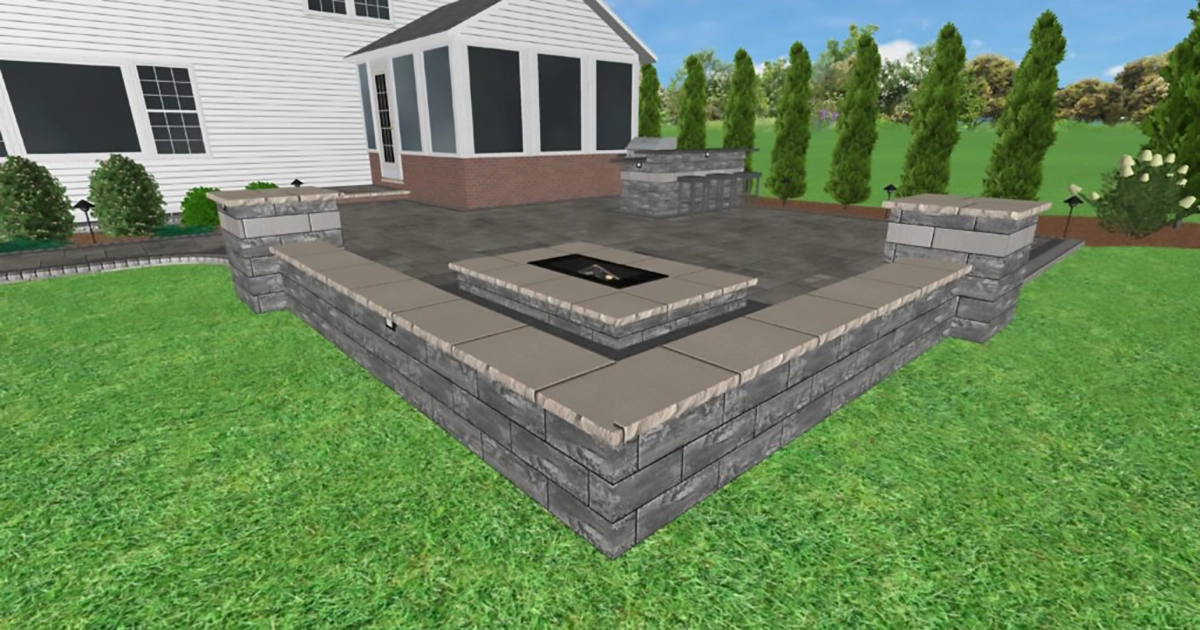
Below are some images from a new construction design we completed for a client in Arlington Heights.

If you are thinking about redesigning your outdoor space to include some of features shown here,

Contact Natural Innovations Landscaping for an estimate today.
Natural Innovations | Landscape Design | Arlington Heights

Below are some images from a new constuction design we completed for a client in Arlington Heights.

If you are thinking about redesigning your outdoor space to include some of features shown here,

Contact Natural Innovations Landscaping for an estimate today.